Insulation for Hospitals in Pakistan: Where Infection Control Meets Thermal Performance
Hospital insulation specifications are perhaps the most misinformed decisions I’ve seen on projects, with few exceptions. It’s not so much that specifiers chose the wrong product – it’s that they approached the question from a strictly thermal perspective when a hospital building has to balance out three distinct sets of requirements: providing a thermally comfortable environment, meeting the infection control requirements, and surviving the level of aggressive cleaning regimens in hospital environments which no other building type has to endure.
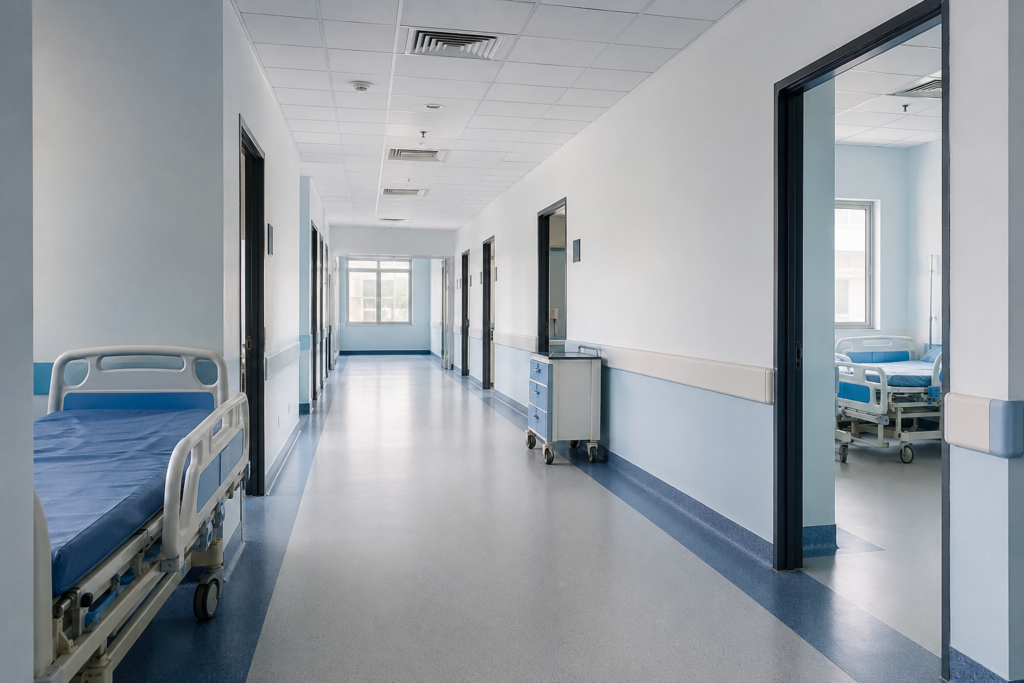
The construction of hospital buildings in Pakistan has seen a significant increase in recent years due to both private and provincial government initiatives driven by a need for enhanced care facilities and specialized units, such as cardiac, oncology and dialysis wards. The few insulation specifications I’ve come across for such projects fail to address the specific requirements of a hospital building due to the different set of priorities they have compared to commercial or residential buildings.
Why a Hospital Building Isn’t Just a Commercial Building With More Beds
While both commercial and hospital buildings seek to provide a thermally comfortable environment while balancing out the costs associated with heating and cooling, hospitals have to provide additional services related to maintaining specific room pressures and infection control, which have ramifications down the line for the insulation specifications.
The most obvious example is the segregation wards, also known as negative pressure rooms. The pressure relationship between the area of isolation and the remainder of the hospital is crucial in containing airborne infections and diseases, which places additional requirements on the enclosure’s ability to maintain the integrity of the pressure differential.
While it’s often tempting to save costs by lightening on insulation and air-tightness of such wards, such negligence doesn’t go unpunished, incurring additional expenses due to increased chance of infection spreading.
Thermal Performance in Hospitals Is Still a Priority
Hospitals typically have heating, ventilating and air-conditioning (HVAC) systems which operate on a year-round continuous basis, as opposed to other building types which see reduced operation time schedules.
Operating theatres in particular are subject to strict temperature and relative humidity requirements regardless of the time of year, which puts additional strain on the facility’s HVAC equipment.
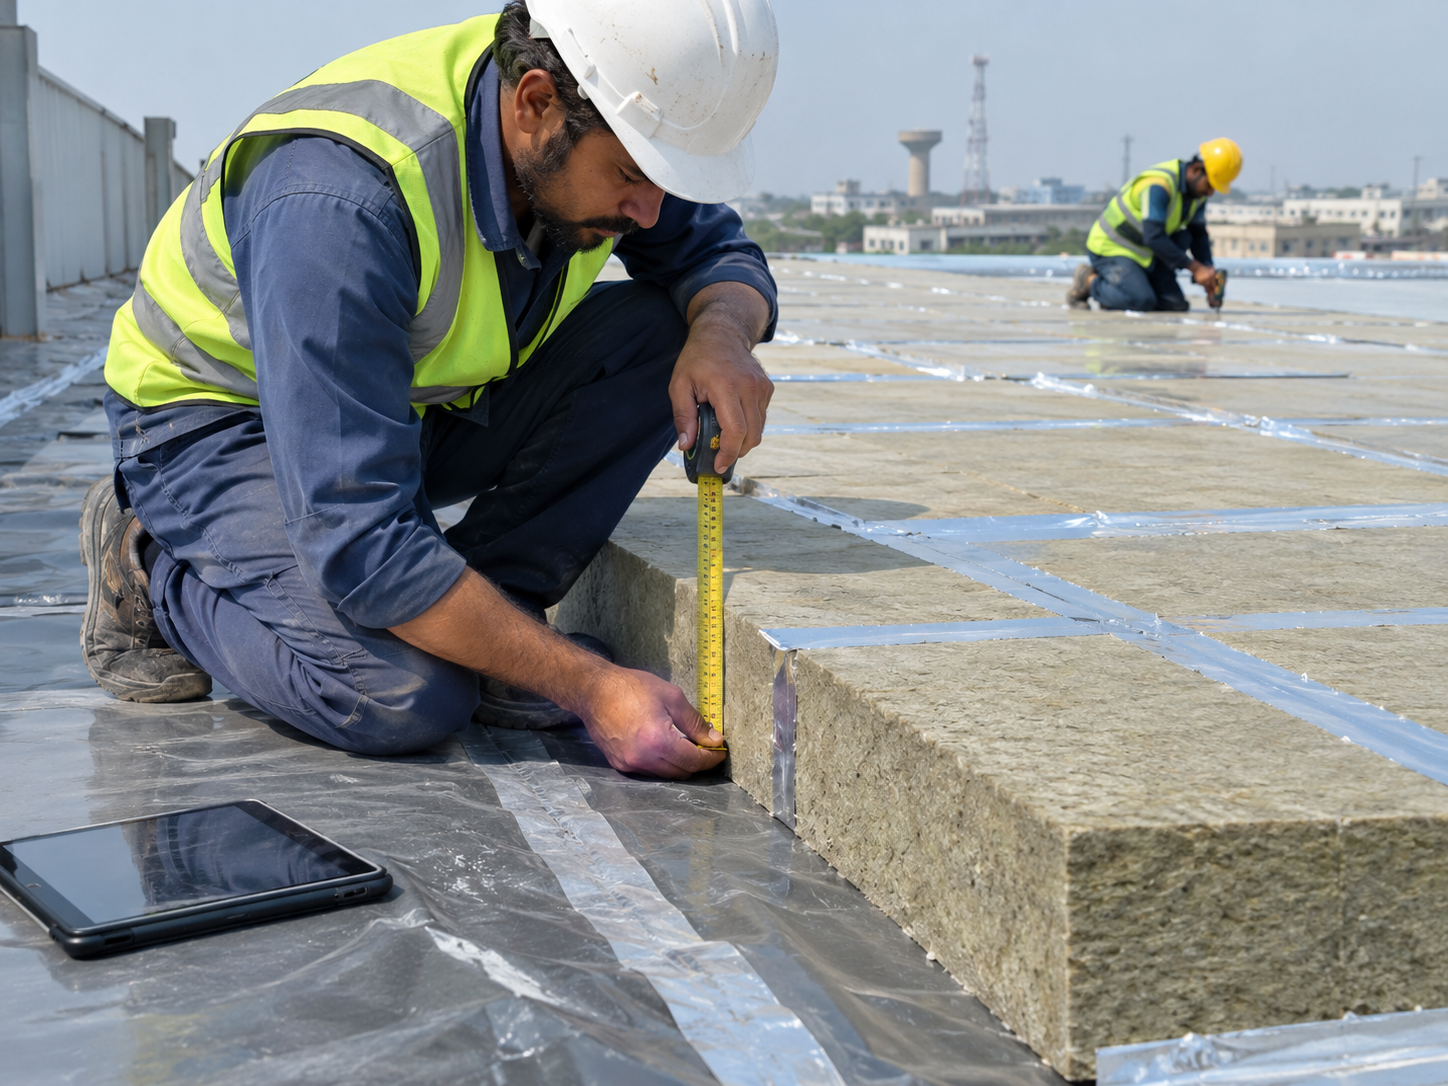
Roof insulation, as well as wall insulation in Pakistan, is a priority due to the climate we live in. But I’d argue that it’s even more crucial in a hospital due to the fact that the cooling systems, especially of such critical areas as operating theatres are not afforded much downtime; the increased heat gain through an inadequately insulated roof or walls leads to additional energy costs in a hospital as compared to a commercial building where such costs may be shouldered by the building’s owners.
Fire Protection in Hospitals Has Different Requirements
Hospitals are home to occupants who may not be able to evacuate the building quickly in the case of an emergency, such as patients in critical condition. Compartmentalization of wards, operating theatres and technical rooms is specified with fire protection in mind, making fire-protection insulation a matter of life and death.
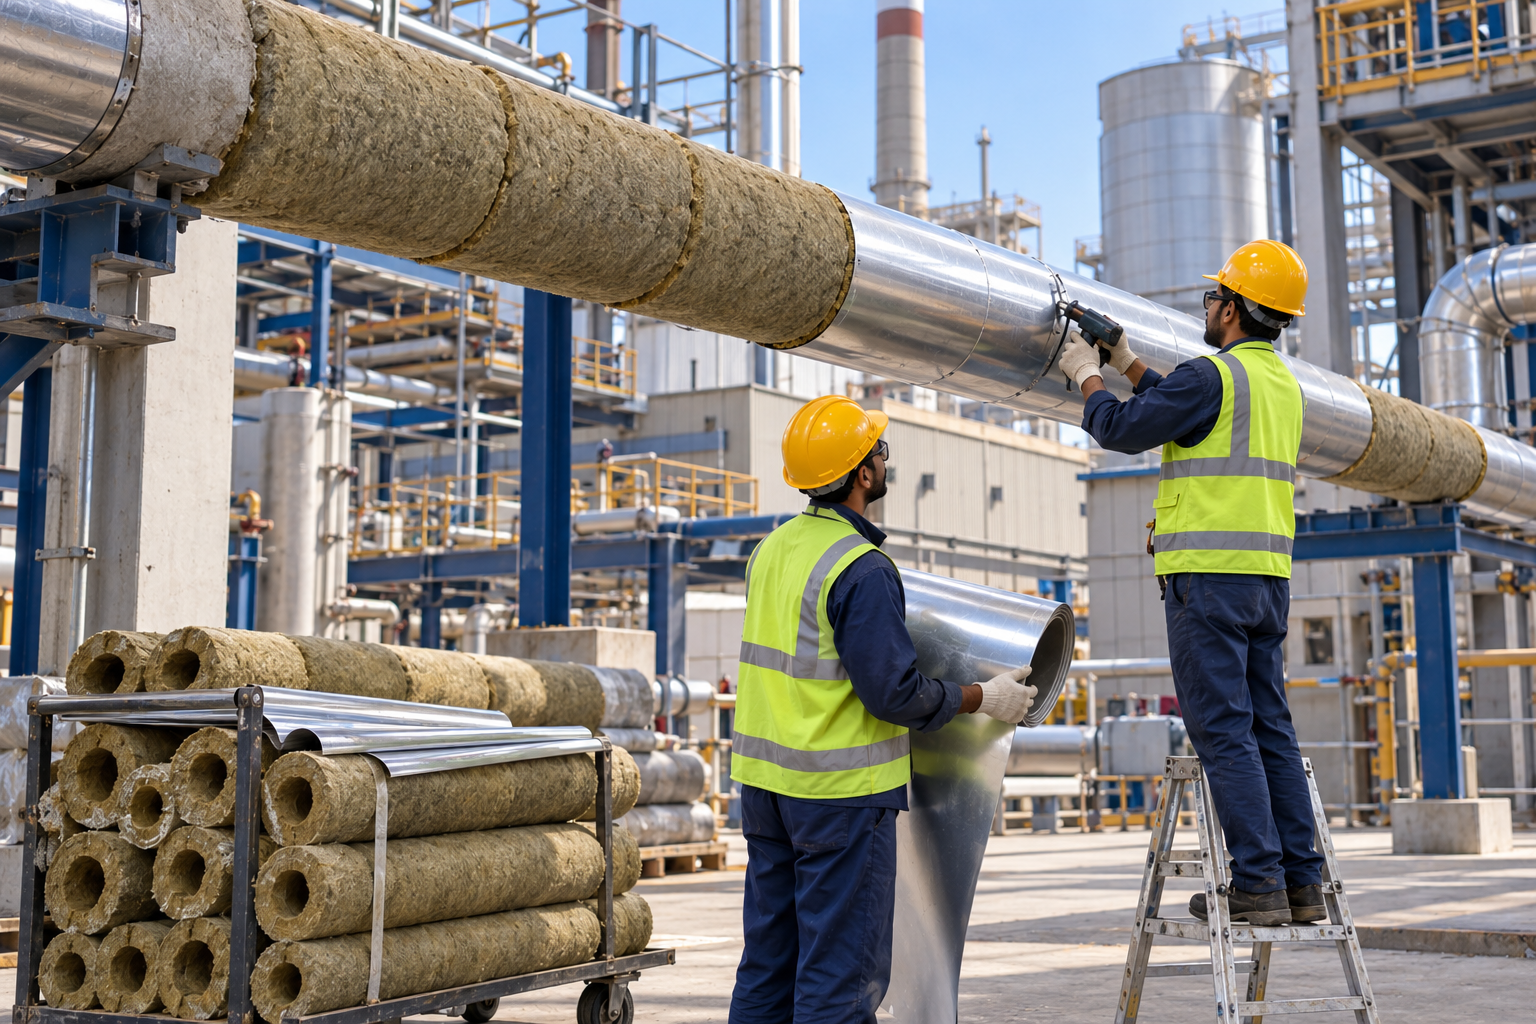
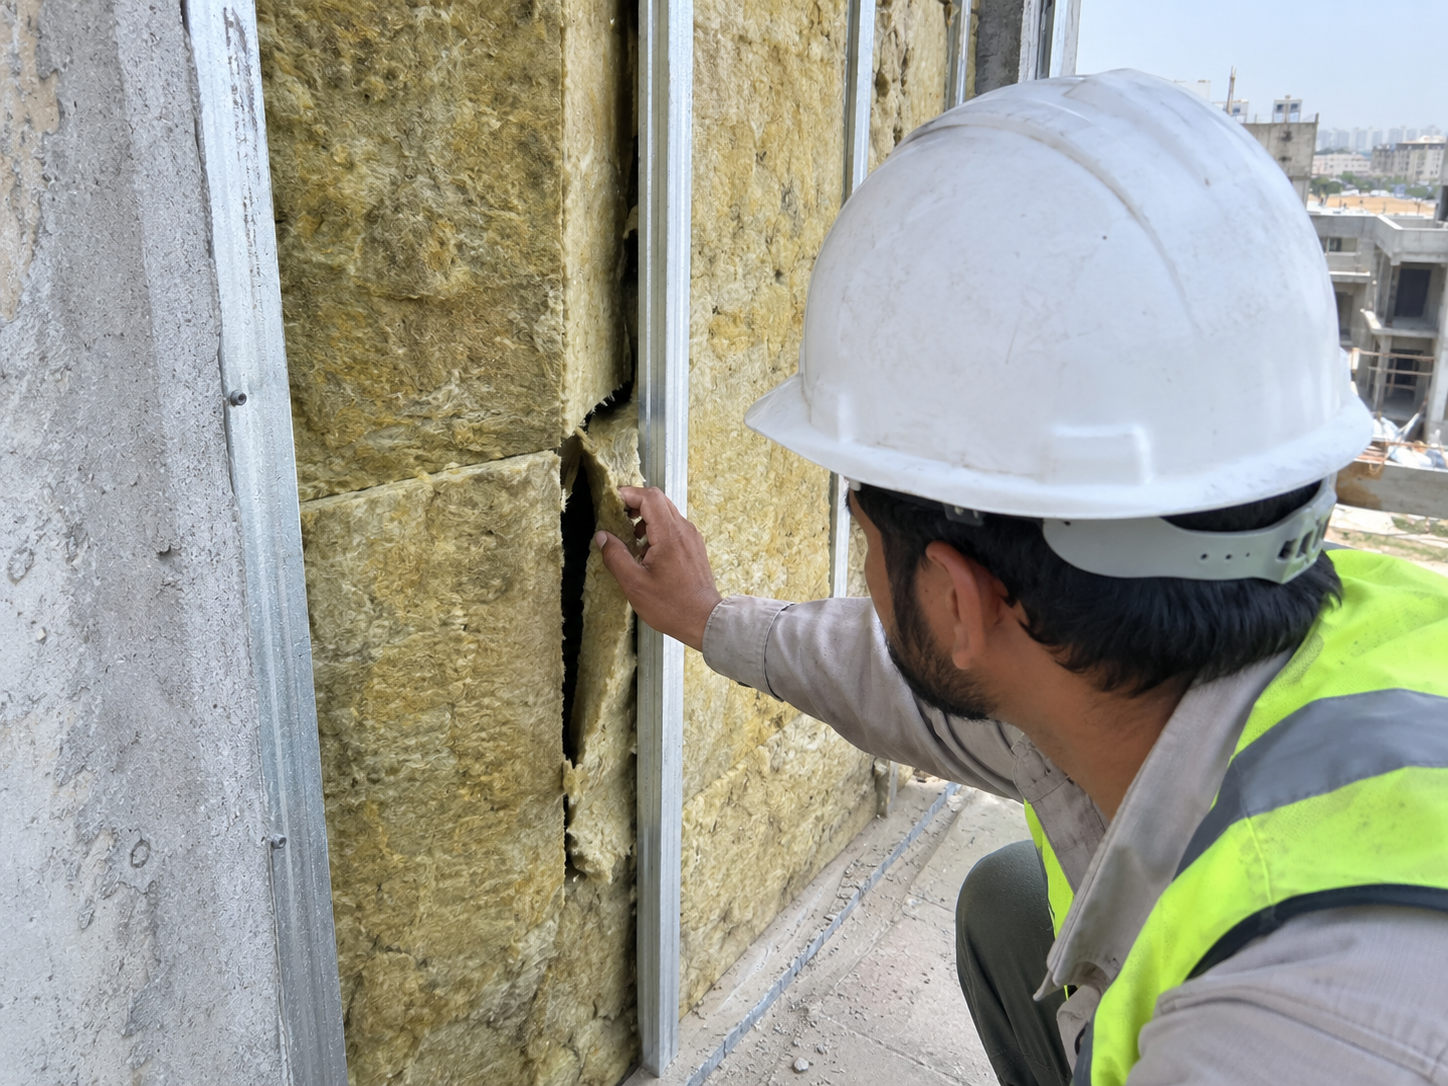
National Building Code of Pakistan recognizes the unique set of challenges a hospital building is faced with, and addresses them in detail in the code’s technical requirements for institutional buildings. The requirements for a hospital building fall on the higher end of the spectrum for fire protection. As such, insulation products in hospitals have to meet fire-resistance standards as set out by the National Building Code, where applicable. Fire-rated walls in hospitals are typically constructed using Rockwool, due to its superior performance under extreme heat.
Insulation Surfaces in Hospitals Must Be Resilient to Cleaning
This is perhaps the single most overlooked consideration when specifying insulation in hospitals. Insulation surfaces in patient areas must be able to withstand repeated treatment with hospital-grade disinfectants and resistant to mold formation if exposed to moisture, which imposes additional requirements on the selection of insulation materials and their facing.
It goes without saying that an insulation material which performed admirably in a commercial warehouse may turn out to be completely inappropriate when installed in a hospital. While such wards are not required to maintain any specific temperature and humidity levels, they are subject to aggressive, repeated cleaning procedures which such commercial-grade insulation may not withstand. Similarly, humidity levels in patient areas are oftentimes kept deliberately high to promote healing, which imposes additional requirements on the choice of insulation material and its vapor retarder.
Controlling Noise Pollution Helps Reduce Stress in Hospitals
Acoustic insulation is another aspect of construction which is often overlooked in favor of more pressing concerns, as hospital administrators balance the costs of enhanced insulation performance against the benefits. However, there’s growing body of evidence which suggests that excessive noise in hospitals has detrimental effect on both patients and hospital staff. Acoustic insulation, particularly in areas of patient care, reduces the overall noise level in the hospital, improving patient privacy and reducing stress among the staff.
Acoustic performance is an important consideration when specifying internal walls between wards and between nursing stations and patient areas. It is also a factor in partitioning off mechanical rooms, especially where noisy equipment is installed. Rockwool’s inherent acoustic properties can be utilized to good effect in constructing such partitions.
Operating Theatres Require Heavier Consideration
Operating theatres are, in many ways, the embodiment of the requirements imposed on hospital constructions as a whole, particularly in terms of insulation. Operating theatres are subject to strict temperature and humidity requirements to prevent complications related to infection. At the same time, they are maintained at a positive pressure relative to the surrounding areas, adding another level of complexity to the requirements imposed on the theatre’s enclosure. Fire safety is yet another consideration, particularly in terms of equipment and gases used in theatres. Finally, the surfaces in theatres are subject to the most aggressive cleaning procedures in the hospital. Each of these requirements has an impact on the insulation specifications, which usually ends up being higher than the specifications for the rest of the hospital building.
Most Common Mistakes in Specifying Hospital Insulation
The most common mistakes I’ve seen when it comes to hospital insulation are using the commercial/industrial insulation specifications as a starting point, as opposed to developing specifications from the unique set of requirements imposed on a hospital.
The second most common mistake is failing to acknowledge the difference between the requirements imposed on isolation wards and the rest of the hospital. The failure to recognize the importance of increased air-tightness of isolation wards is often responsible for hospital-acquired infections.
The third most common mistake is failing to account for the continuous operation of the hospital’s air-conditioning and heating systems, which increases the costs exponentially compared to other building types. These additional costs are frequently discovered long after the construction is completed and it’s significantly more difficult to identify the root cause of the problem.
Why It Matters for Hospitals in Pakistan
As private hospitals start to seek international accreditation and government hospitals get upgraded to meet the latest standards, compliance has become an increasingly important consideration for hospitals in Pakistan. Building a hospital which meets the requirements of a commercial building can lead to challenges both in terms of infection control in the short term and additional operating costs in the long term. Getting the insulation right on the first try can save considerable time and money down the road, which is why an informed approach to the question of hospital insulation is paramount.
Frequently Asked Questions
Why is insulation in hospitals different to standard commercial building insulation?
Hospitals often require segregation of wards which imposes additional requirements on the enclosure’s integrity. Additionally, hospital buildings have to maintain tight control over humidity and temperature, which has additional implications for the choice of insulation materials.
What insulation is used for fire rated walls in hospitals?
Rockwool is the material of choice for fire rated walls in hospitals due to its superior performance under extreme heat.
Does insulation affect the integrity of negative pressure rooms?
Failure to provide adequate insulation and air-tightness of the enclosure can result in compromised integrity of negative pressure rooms.
Why is humidity control important for hospital insulation?
Failure to account for humidity may result in condensation forming inside the insulation cavity, promoting mold growth. This is especially important in hospitals due to the presence of immunosuppressed patients.
Do operating theatres require different insulation to the rest of the hospital building?
Operating theatres typically require a higher specification of insulation due to the combination of strict humidity and temperature requirements, positive pressure maintenance, fire safety and increased cleanliness requirements.
Contact Pakistan Insulations today for a free consultation and quote.
Phone: +92-21-34529722
Email: i[email protected]
Website: www.pakinsulation.com