Insulation for Cinemas, Auditoriums & Event Halls: Acoustic Design in Pakistan
Cinema chains, banquet halls, and event venues have seen a boom in Pakistan’s urban centers, and the pattern I’ve noticed across many projects is that acoustic insulation is considered an afterthought. This is rarely successful, as both sound isolation and room acoustics need to be planned for and designed into a building, rather than tacked on later as an attempt to remediate noticeable issues.
Two Problems, Same Materials
Sound isolation from a cinema auditorium or event hall, and the internal acoustics of such a space are two separate problems with a similar set of materials serving as solutions. Rockwool-based acoustic insulation is the obvious choice due to its fibrous consistency and ability to absorb sound rather than reflect it, with the mass of the material helping to block sounds from penetrating through partitions.
It’s a matter of specifying what, where, and how thick the insulation needs to be for each scenario, as both problems have their own sets of requirements.
Sound Isolation: Keeping It In, or Out
Within a multi-screen cinema complex, the cinema party walls between auditoriums are a frequent specification error. Having two screens play movies at once with little to no isolation between them results in an unpleasant cross-talk of sounds, with the booming bass of an action movie bleeding into a more delicate drama next door.
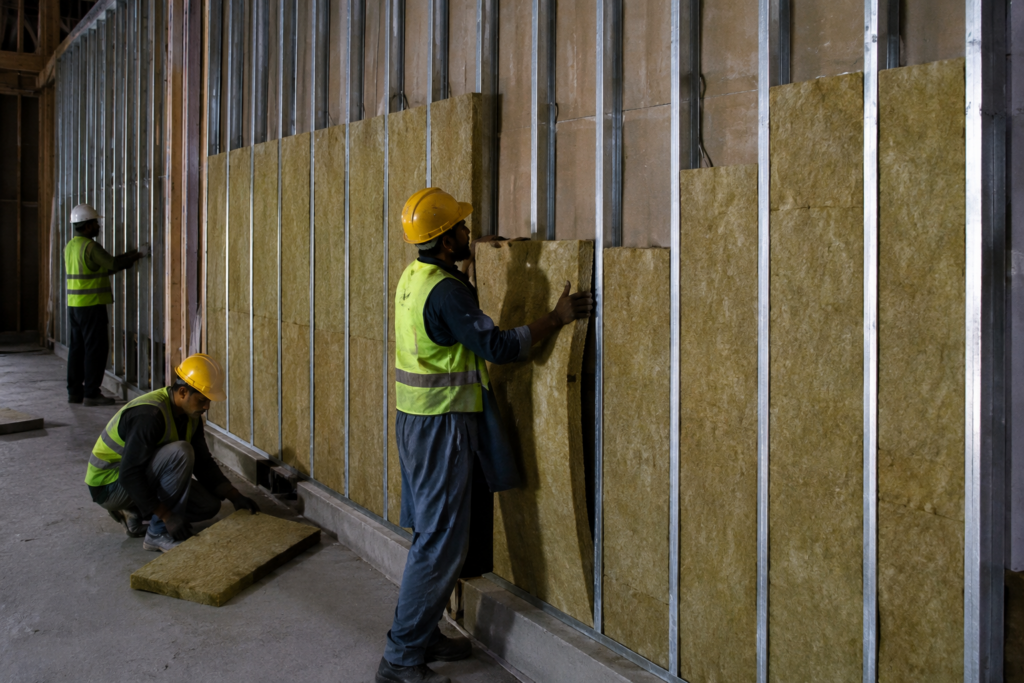
The solution is to be found in mass-air-mass constructions where two separated wall leaves are tied together with rockwool insulation in the middle, and decoupling these masses where possible, with STC (sound transmission class) being the relevant measurement for sound isolation. Similarly, an event hall and its neighboring banquet hall or other noise-sensitive spaces have the same issue, and a similar solution applied to the surrounding perimeter walls and, perhaps, the ceiling.
Room Acoustics: Making It Sound Good
A cinema has an opposite, but related problem in that it needs to control internal reflections within the auditorium in order to avoid an excessive reverberation. The same goes for auditoriums, except that it’s speech that needs to be projected with clarity, and for event halls, it’s about controlling the internal acoustics in order to make them suitable for the type of performance taking place.
This is why many modern auditoriums have their ceilings and, to a lesser extent, rear walls treated with exposed or semi-exposed rockwool acoustic panels with a perforated or fabric facing. The treatment of the ceiling is often prioritized due to it being a large surface area which reflects sound back into the room, and a good acoustic ceiling panel will lower the room’s reverberation time to acceptable levels. A cinema has stricter requirements than a general event hall, while a lecture hall-style auditorium has room acoustics falling somewhere in the middle.
Why Standard Ceiling Tiles Aren’t What You Need
Many local venues make the mistake of thinking that standard ceiling tiles provide adequate room acoustics, which they rarely do. When it comes to room acoustics, those tiles are a design choice made for aesthetic and budgetary reasons, not for acoustic performance. For actual noise control, especially in the low-mid range frequencies, rockwool acoustic panels with a noise reduction coefficient (NRC) are a must, as those will have significantly better performance at eliminating unwanted sounds, and will generally make the venue sound nicer than standard tiles. It’s easy for someone unfamiliar with the subject to mistake such tiles for acoustic panels, but anyone who has spent a night at such a venue will realize that the difference is easily audible.
HVAC Noise Is Part of the Acoustics Too
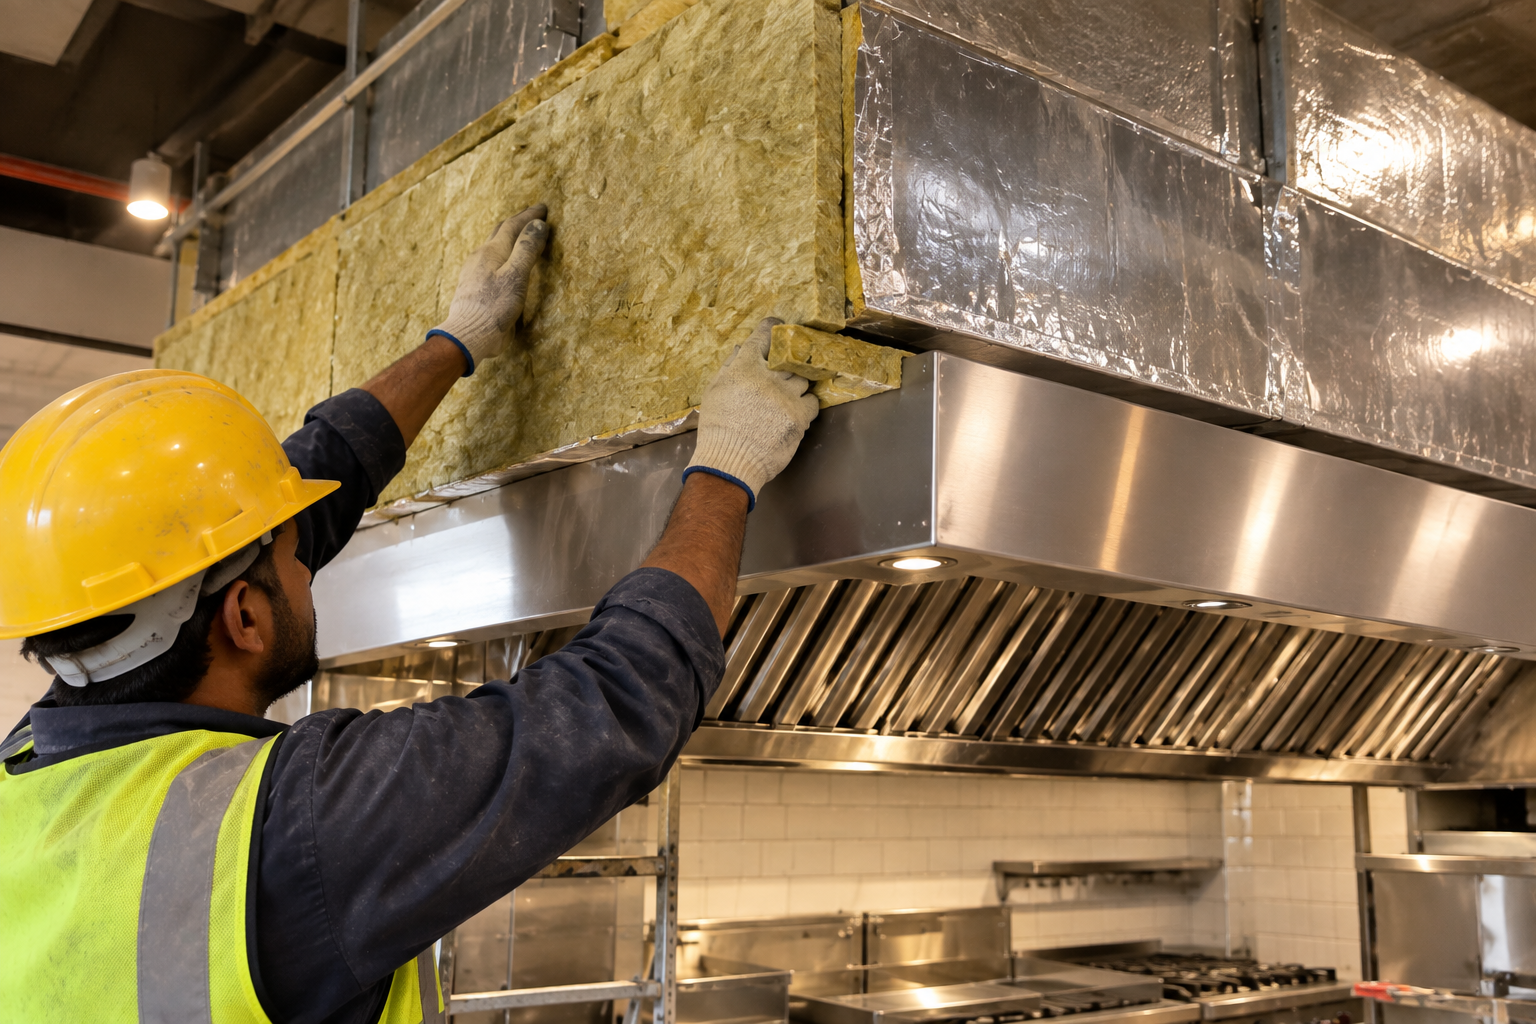
The noise generated by a venue’s HVAC system often becomes an issue for cinemas and event halls, and it’s an easy specification error to miss out on entirely. Mechanical noise produced by an AHU or chiller nearby may very well end up being heard inside the auditorium, and should be dealt with in the same way that other mechanical noise issues are handled. This means that the air ducts running through an auditorium or along its perimeter should be lined with appropriate insulation, while those running through a plant room (where an AHU or chiller may be located) should be lagged for noise reduction. Similarly, rockwool-based party walls are necessary for multi-screen cinema complexes, with a mass-air-mass construction having better sound isolation properties than a standard double-leaf concrete block. A sound-treated auditorium with a noisy HVAC system still has issues, and those issues need to be addressed by the mechanical contractor when designing their system and choosing their equipment.
Fire Safety Isn’t Something to Sacrifice for Better Acoustics
Cinema auditoriums and event halls are typically categorized as large occupancies according to Pakistan’s National Building Code, which have their own set of fire safety and egress requirements. Rockwool’s non-combustible properties are a boon for such buildings, as the fire compartmentation requirements for large occupancies typically dictate the use of non-combustible materials for partitions between different rooms. This includes cinema party walls, which in addition to isolating sound between auditoriums, also serve to prevent the spread of fire between them, with rockwool allowing for a single material to serve both purposes.
The Three Most Common Specification Errors
The most common specification error I’ve seen is budgeting for shell construction and internal structural walls without acoustic insulation in mind, and having to retrofit rockwool panels later in an attempt to mitigate sound isolation or room acoustics issues. In both cases, the solution is far from ideal, but retrofitting wall-mounted panels is only ever a partial solution at best, as those primarily serve to improve the internal room acoustics rather than isolate one space from another. This is why those panels need to be specified at the design stage as a part of the overall room acoustic treatment. Sound isolation between different rooms, however, always requires a change to the partition walls, and those can only be added at the construction phase.
The second most common error is budgeting for rockwool insulation with a certain minimum thickness in mind, but not accounting for its acoustic properties. While a certain R-value or thermal insulation is often the driving factor for specifying insulation, rockwool’s acoustic isolation properties are no less important, especially for cinema party walls or other structures requiring sound isolation.
The third error is one of overlooking flanking paths, which are alternate routes for sound to travel which aren’t accounted for by standard isolation requirements. Those occur most frequently around a room’s perimeter, especially with shared floor slabs between two event halls or a cinema auditorium and another space, or through ceiling plenums or ducts connecting two areas. A well-isolated party wall between two auditoriums can become bypassed by sounds traveling through one of these paths, especially if they offer less resistance to specific frequencies. Addressing flanking paths is an important part of specifying rockwool insulation for large occupancies, and should be considered a part of the process.
Why This Matters in Pakistan
With Pakistan witnessing the rise of multiplex cinema complexes and purpose-built event venues, acoustics are becoming an increasingly important consideration for both. A cinema with sound bleed issues between its multiple screens, or an event hall which generates frequent noise complaints from its neighbors is a liability, and those liabilities are amplified when it comes to matters of the law. Having the venue’s insulation specified incorrectly is an expense best avoided at the design stage, as correcting it later can prove to be significantly more costly both in terms of time and money. The two problems of sound isolation and room acoustics are best addressed by designing in rockwool-based solutions in both cases.
Frequently Asked Questions
What type of insulation is used to isolate cinema screens from each other?
Rockwool insulation is used in the cavity of a two-leaf party wall construction for cinema party walls, specified for an STC (sound transmission class) rather than R-value (thermal resistance).
Are acoustic and thermal insulation the same thing?
Acoustic and thermal insulation share some materials (such as rockwool) but are specified according to different standards. They are separate services with separate requirements; a wall construction can meet one set of requirements, but not necessarily the other.
Why can’t standard ceiling tiles be used in a cinema?
Standard ceiling tiles are usually a design choice, as there are few acoustic requirements for them. Rockwool acoustic panels are needed to absorb low and mid-range frequencies, which standard tiles are mostly incapable of.
Do I need to specify additional treatment for mechanical noise when insulating a cinema or event hall?
HVAC noise should be addressed separately by adding acoustic lining or lagging to the air ducts, and using a similar insulation scheme around plant rooms. It is also a part of the overall acoustics of a venue, and should not be overlooked.
Can acoustic panels be added to an already constructed building?
Room acoustics can, to a degree, be improved upon by adding panels at a later date. Sound isolation, on the other hand, can only be achieved by modifying the building’s partition walls according to an appropriate insulation scheme.
Contact Pakistan Insulations today for a free consultation and quote.
Phone: +92-21-34529722
Email: [email protected]
Website: www.pakinsulation.com