Light Gauge Steel Construction in Pakistan: Contractor’s Guide
Most of the construction projects in Pakistan still use traditional bricks and reinforced cement concrete extensively. These conventional materials are very well known by contractors, suppliers always carry them and clients easily expect them. But the construction scene is changing slowly as developers hunt for more efficient, robust and cost-effective ways to build.
More and more residential, commercial and light industrial projects are turning to lighter options in lieu of traditional heavy materials. The trend of light gauge steel structures is growing in Pakistan owing to its structural benefits and rapidity. Those builders who know how this approach works are finishing projects in considerably shorter time, creating less waste on site and keeping pricing very competitive.
This framing strategy is extensively accepted in markets such as the United Kingdom, South Africa and the UAE, but is still an untapped resource in the local market. In this detailed guide, we will explore the principles of LGS building in Pakistan — how it stacks up against traditional brickwork, where it makes the most structural sense, and why good insulation is vitally crucial for project success.
What is Light Gauge Steel Framing?
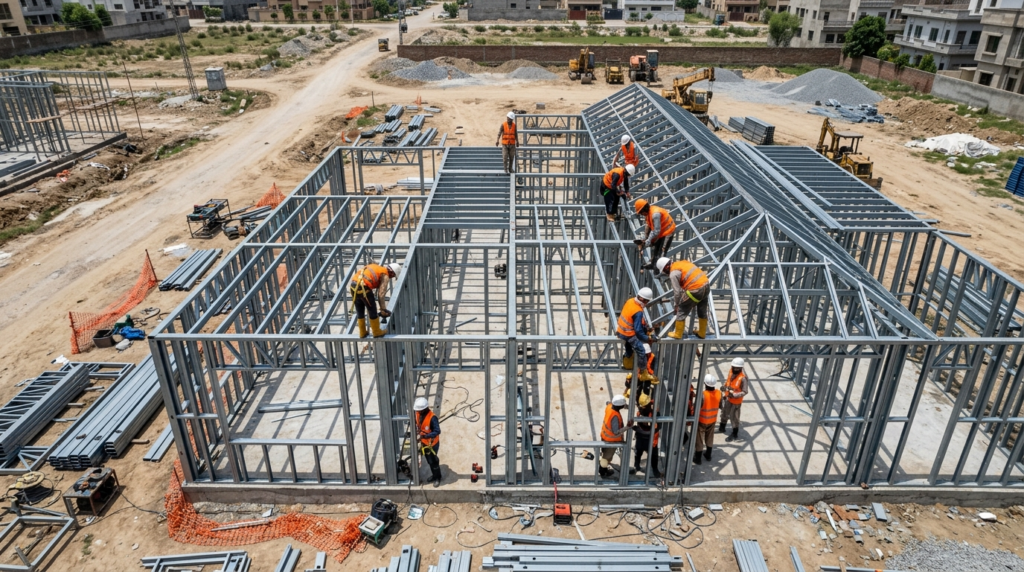
Light gauge steel construction consists of thin-walled, cold-formed steel sections used for the principal structural framework of floors, walls and roofs. Manufacturers roll-form the steel into individual C-sections and U-sections for use as studs and rails. Construction workers then assemble these components on the building site directly or install them as prefabricated panels.
“Light gauge” refers to the thickness of the material, which is usually between 0.55mm and 1.2mm. This does not mean there is no structural integrity. Cold-formed steel of these precise thicknesses possesses much more strength per unit of weight than conventional hot-rolled structural steel. A well-built frame with evenly spaced studs and proper bracing can easily handle significant structural strain.
LGS vs. Brick Construction: What’s the Difference?
When assessing LGS versus brick construction, builders must go beyond the price of the first material. The basic variances influence everything from foundation design to project completion date.
The main difference is the total weight of the building. The average weight of a brick wall is around 200 kg per square metre. An equivalent structural design of a light gauge steel wall weighs between 20 and 40 kg/m². This huge weight reduction means engineers can build smaller and cheaper foundations.
Speed is the other big differentiator. Masonry requires months of work with time to mix and cure. Steel framework, on the other hand, can be constructed in weeks. The steel structure is also very flexible during seismic events while brick and concrete are inflexible and prone to cracking. While initial material prices may be similar to brick, the savings in foundation work, labor hours and heavy equipment make the overall cost per square foot quite competitive.
Top Applications of Steel Frame Construction in Pakistan
Steel framing’s unique attributes make it the ideal solution in building circumstances where traditional heavy masonry would be unfeasible or prohibitively costly.
Adding Upper Floors to Existing Buildings
Among the most practical uses for steel frame building in Pakistan is vertical growth. Many older structures have some spare structural capacity but not enough to carry the enormous weight of another brick level. Consultation rooms in clinics, business plazas and homeowners installing rooftop additions can securely employ light gauge steel without expensive structural reinforcements.
Fast Track Commercial Fit Outs
Steel framing is widely used for retail areas, office demising walls, and warehouse mezzanine floors. The big benefit over traditional bricklaying is speed of installation. A professional crew can frame a complicated business floor design in a fraction of the time, generating far less dust and requiring no water — meaning less disturbance to neighbouring tenants.
Housing Projects in Seismic Zones
Pakistan is located in an active seismic zone. The 2005 earthquake revealed the deadly weaknesses of massive brick and rubble-stone structures. Steel frames are designed to bend, making them perform exceptionally well during earthquakes. The low weight of the structure also translates into a decreased inertial load. Gilgit-Baltistan, KPK, AJK and northern Punjab would benefit greatly from steel framing for safer development.
Modular and Offsite Building
Factories can manufacture steel panels to exact sizes off-site and transport them ready for assembly. This prefabrication greatly minimizes the requirement for large labor groups on site — the ideal choice for remote regions, military bases, mining camps and disaster relief housing when quick deployment is crucial.
Why Rockwool Insulation for LGS Walls Is Important
A common error in the local market is the failure to appropriately insulate steel constructions. Metal is an extremely good conductor of heat, so an exposed steel frame provides very poor thermal protection. Steel studs without insulation act as thermal bridges, transferring outside heat straight into the structure.
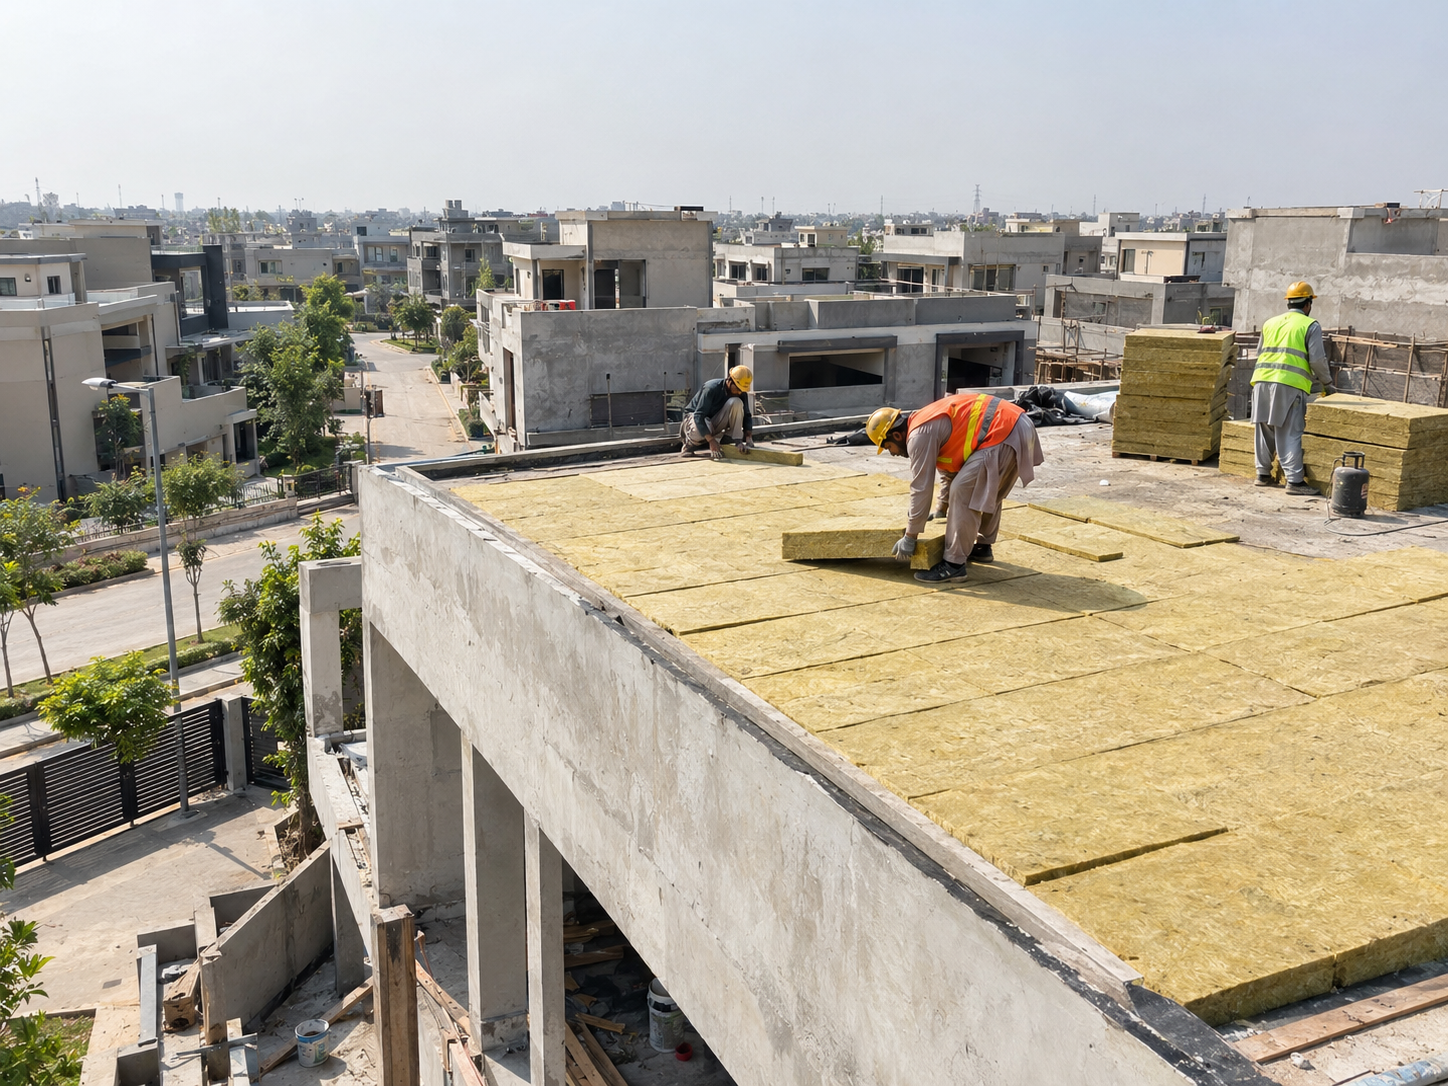
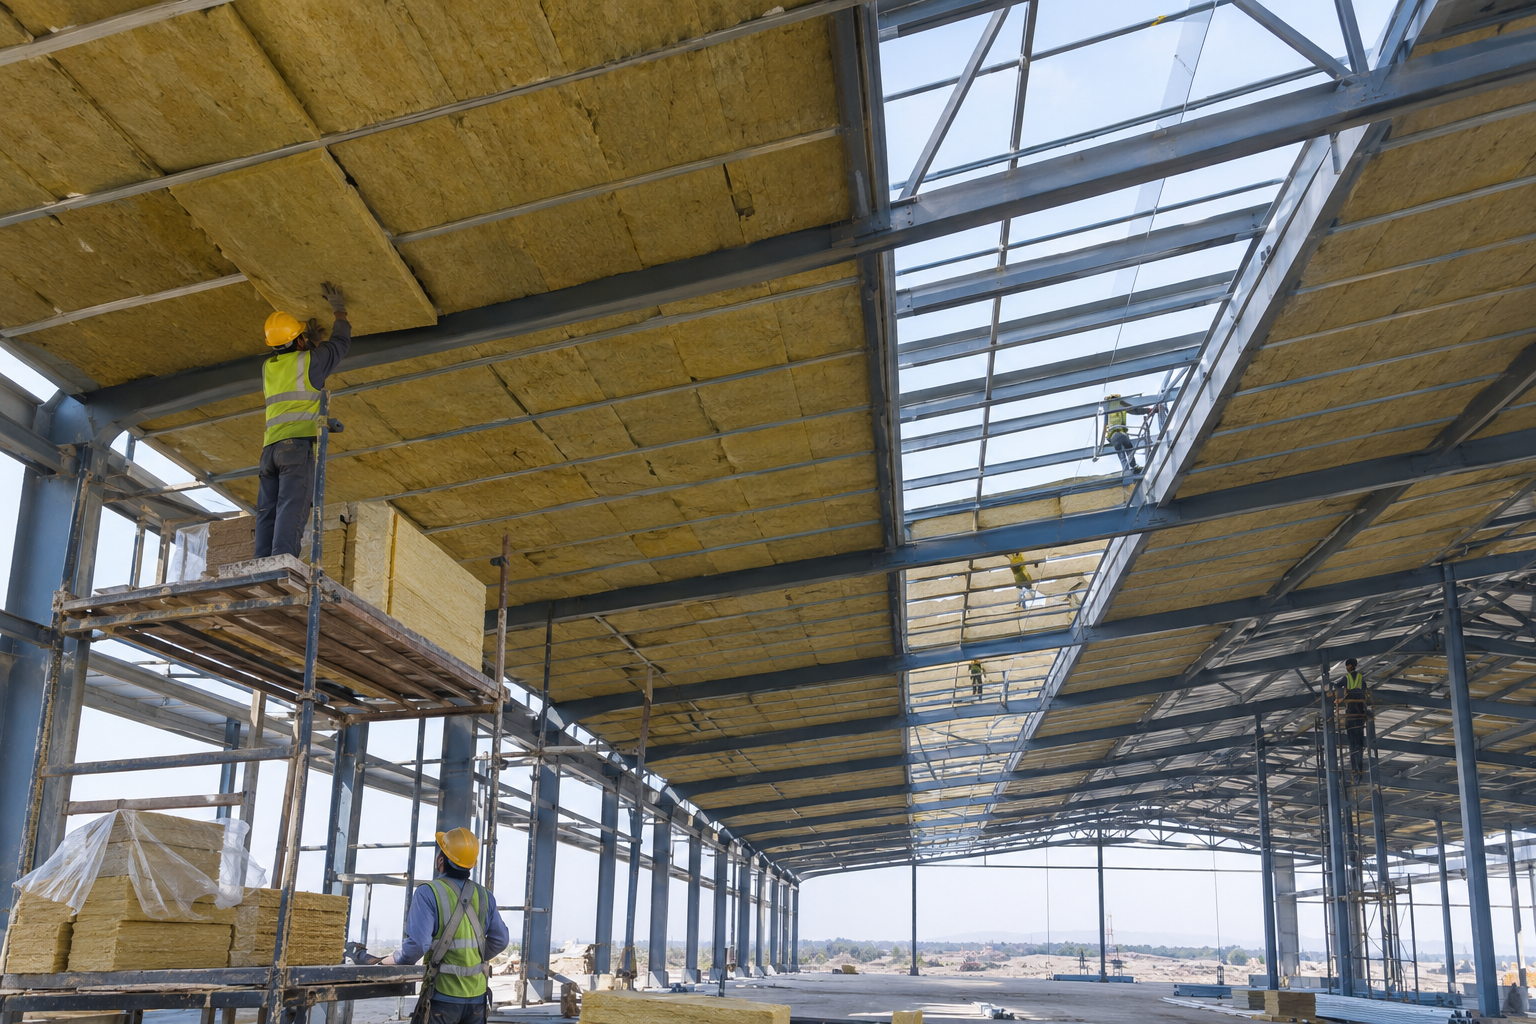
For developers wanting to establish a pleasant and energy-efficient structure, Rockwool insulation for LGS walls is essential. The industry standard is to trim Rockwool batts or slabs to fit snugly between the steel studs, which are generally on 400mm or 600mm centers. This completes the cavity, restricts air movement, and provides excellent heat resistance.
Insulating between the studs is just the start. The steel studs themselves still conduct heat, so a thermal break must be fitted — accomplished by adding a layer of rigid Rockwool board over the face of the studs on the exterior to break the heat conduction pathway.
Well-insulated steel walls also deliver excellent acoustic management and fire safety. With sound-absorbing Rockwool and a durable steel frame, sound reduction indices (Rw) of 45 to 55 dB can be achieved — excellent for hotels and healthcare institutions. Rockwool is also non-combustible, protecting the steel structure during a fire and delivering resistance ratings from 30 to 120 minutes.
Common Construction Mistakes to Avoid
Even the greatest materials can be compromised by poor project execution. Here are specific errors builders must avoid when working with light gauge steel.
Omitting the thermal break is a very common mistake. Adding insulation between the studs helps, but without a layer of thermal break on the exterior, the structure will still experience substantial heat absorption.
Using the wrong stud gauge is extremely unsafe. Replacing load-bearing parts with lighter non-structural steel promotes structural breakdown. Always have a certified engineer verify the load specifications.
Neglecting corrosion and moisture management is especially critical in coastal areas like Karachi. Galvanized steel frames prevent corrosion, but any cuts or penetrations expose bare metal. Builders must cover these edges and install a proper vapor control layer on the warm side of the insulation to prevent moisture from deteriorating the Rockwool.
Maximizing Your Next Construction Project
Switching to light gauge steel can substantially accelerate project schedules, decrease structural loads, and deliver outstanding earthquake resistance. However, the success of these structures depends entirely on getting the right insulation specifications from the outset.
Pakistan Insulations develops and provides specialist Rockwool systems particularly suited for contemporary wall and roof components. Our local manufacturing capabilities range from flexible blankets and rigid thermal boards to complete insulated panels — ensuring your building meets the highest thermal and acoustic performance requirements.
Contact Pakistan Insulations to discuss specification details and get reliable material supply for your next commercial or residential project.